- Townhouses
- 80
- Builder
- Saw Constructions
- Developer
- Dynamic Residential
- Architect
- ClarkeHopkinsClarke
- Landscape
- Urbis
- Status
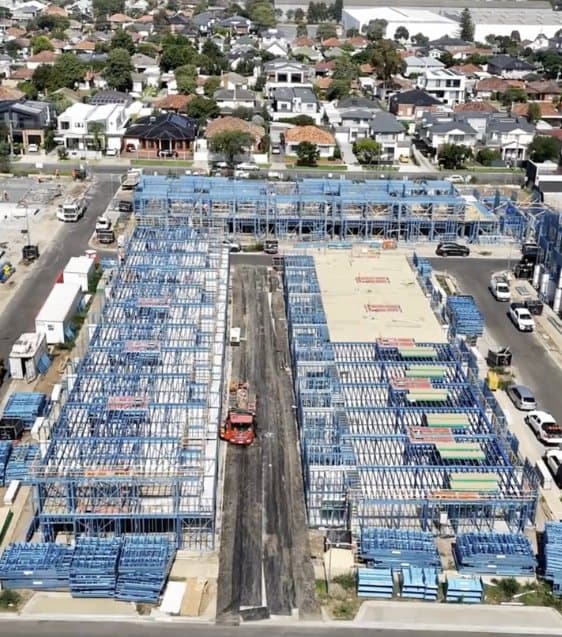
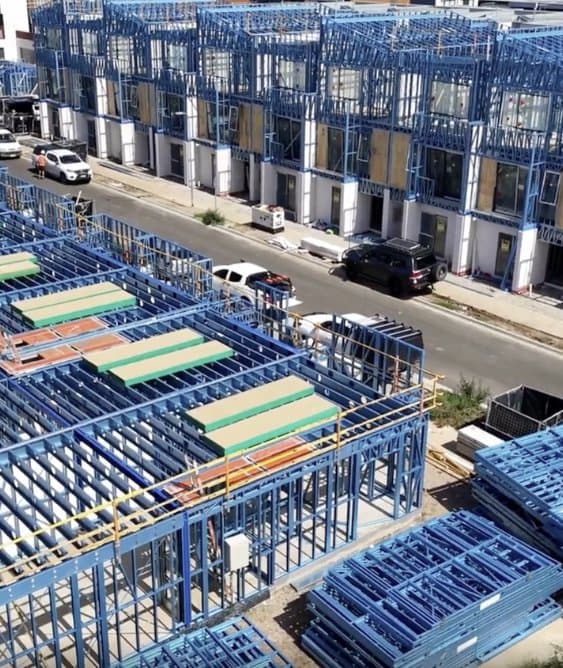
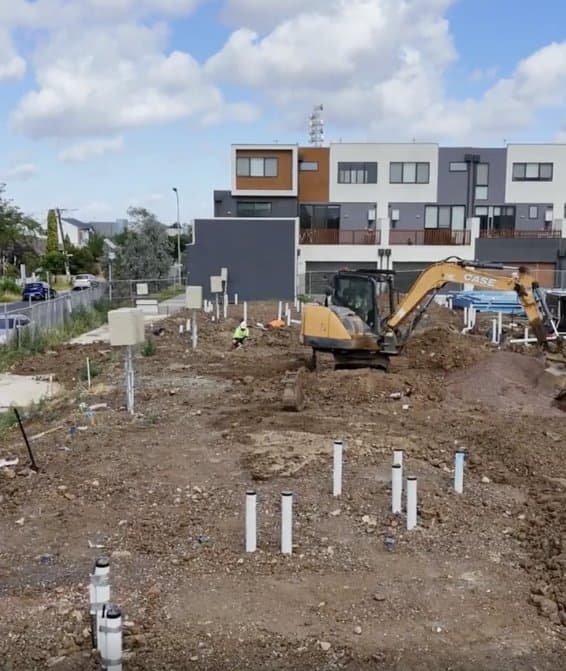
- In progress; framing targeted for completion end of Q2 2026
- Climate Group scope
- Split-system air conditioning throughout
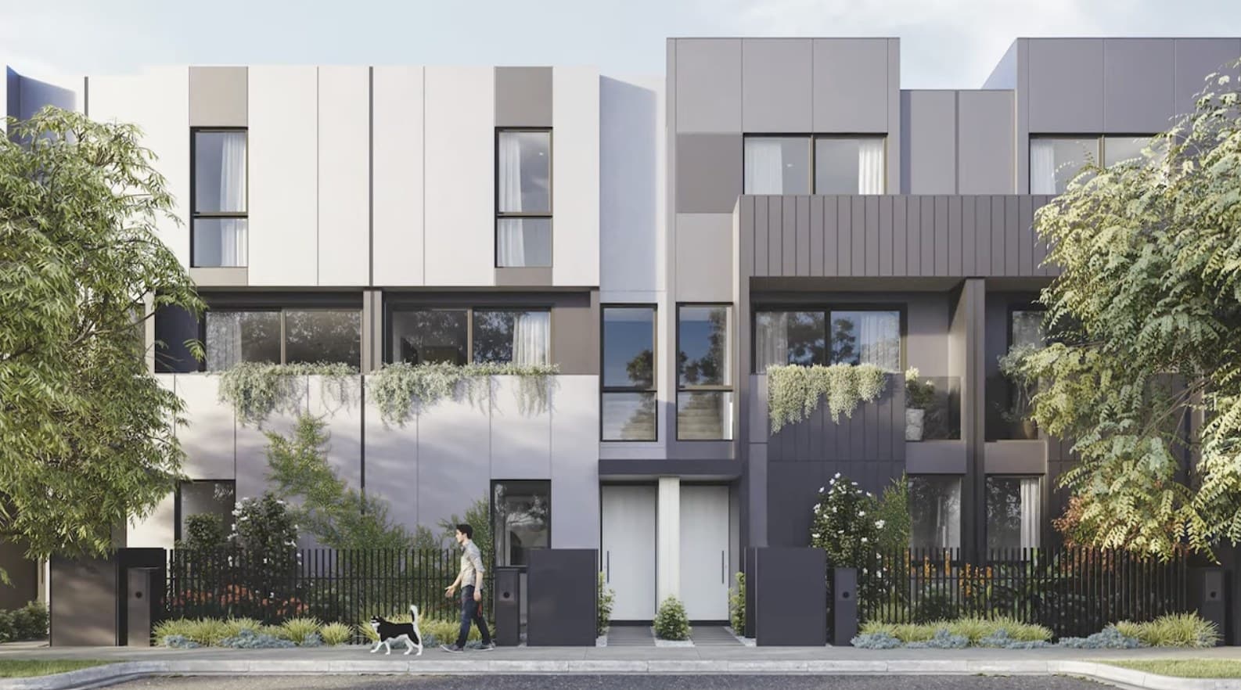
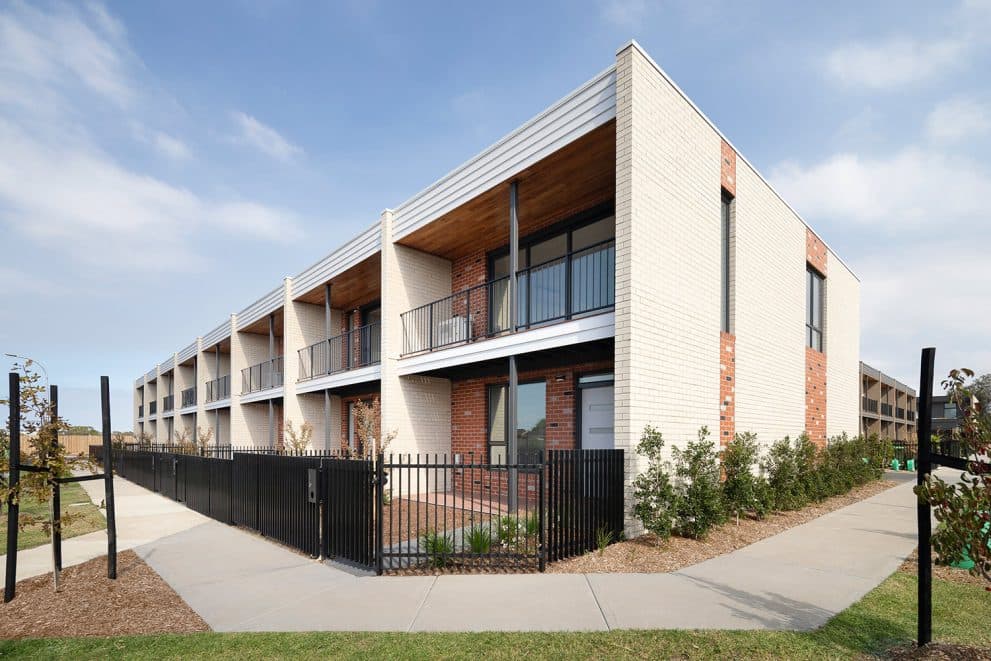
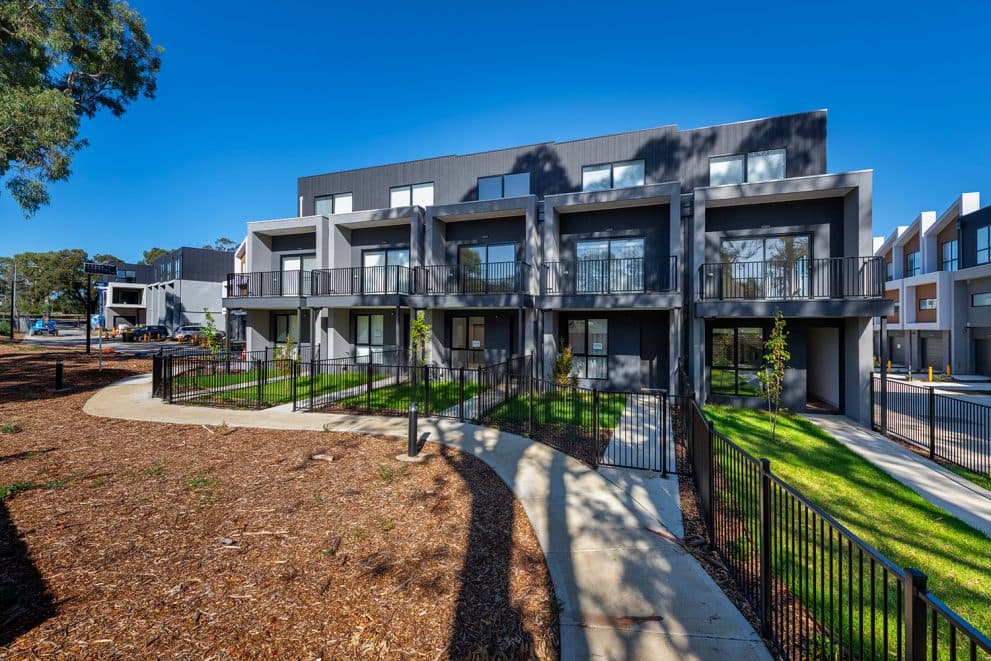
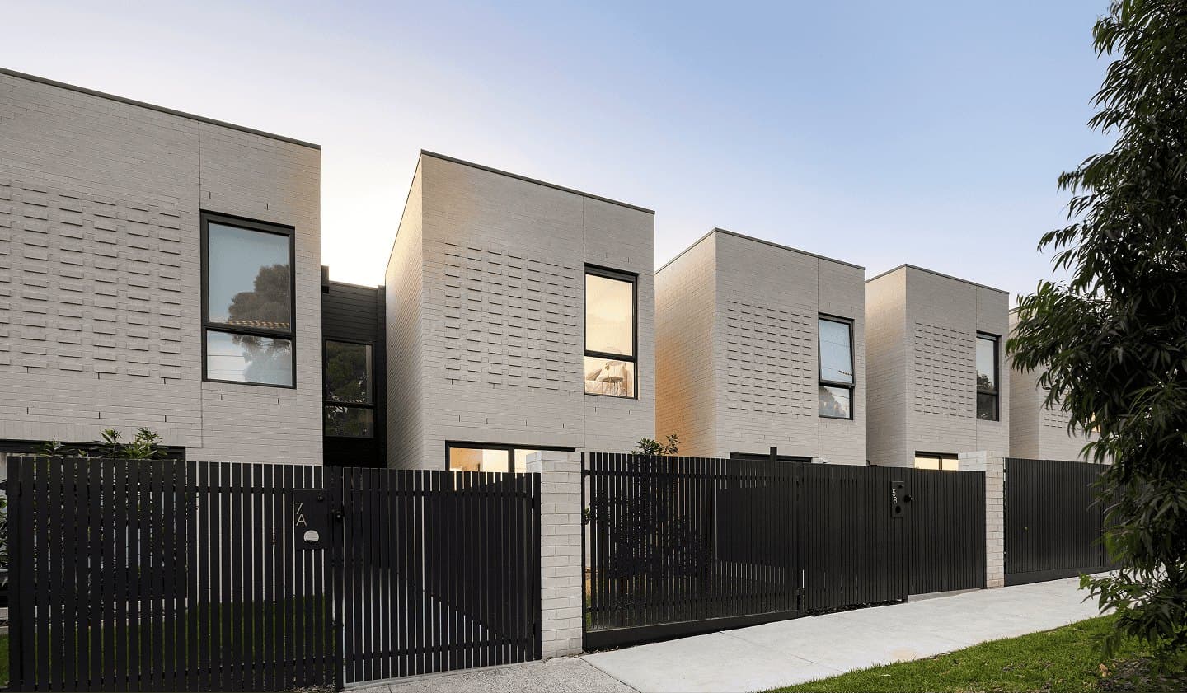
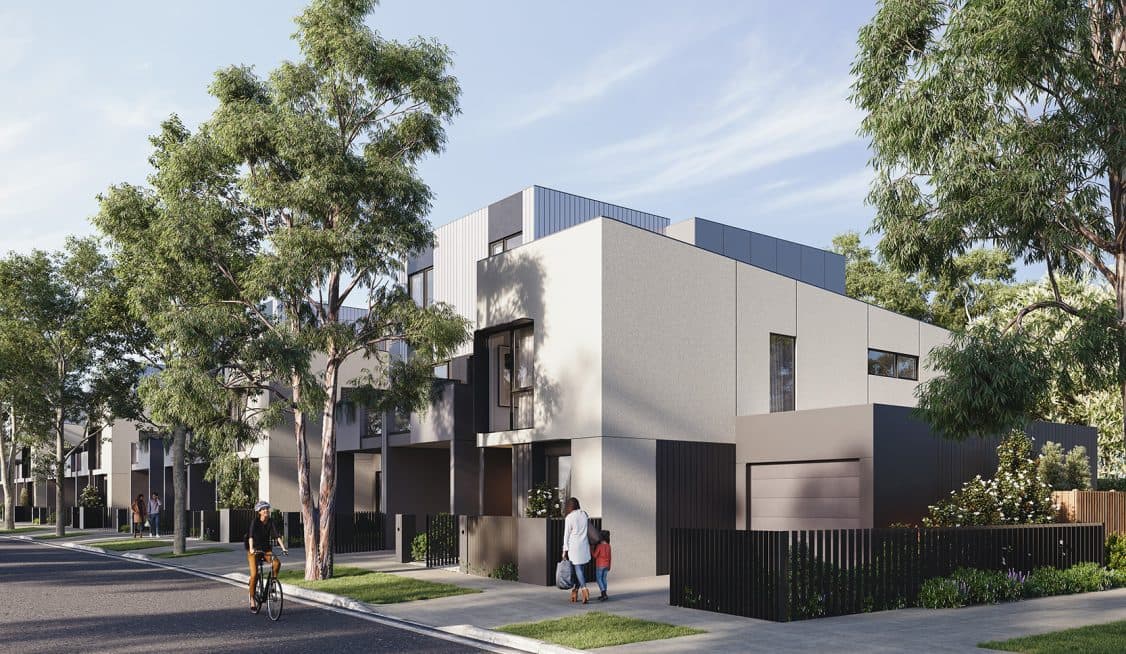
Wattle House is a steel-framed medium density townhouse development in Maidstone, in Melbourne's inner west, designed by ClarkeHopkinsClarke for Dynamic Residential. The homes run to generous floor plans finished with engineered timber flooring, natural timber joinery and 100% wool carpet.
Kitchens are fitted with SMEG appliances and timber joinery, with a custom black pendant over the central island bench. Open-plan living areas lead through double glazed sliding doors to private outdoor areas, while the bathrooms pair a porcelain floating vanity with brushed nickel finishes and integrated storage. The homes come in two colour palettes with further upgrades available, and landscaping is by Urbis.
Climate Group is installing split-system air conditioning across the homes, bringing efficient, reliable comfort to each residence as the development takes shape.